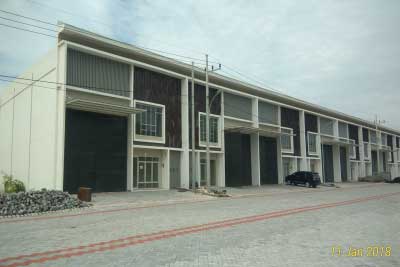
Evaluating an industrial facility solely by exterior finish overlooks the two structural elements that govern multi-decade durability: native soil mechanics beneath the foundation and the industrial floor slab specification taking daily mechanical loads.
1. Compacted Ex-Hill Ground vs Reclaimed Swamp Land
Industrial developments constructed atop former swamps or ponds often face uneven soil settlement over time when loaded with multi-tier pallet racking and container trucks. Akses Kebomas sits atop solid former hillside terrain (not reclaimed swamp land), offering strong natural sub-grade bearing capacity and elevated flood resilience.
2. 15 cm Concrete Slab With Floor Hardener Treatment
Continuous forklift operations, reach trucks, and concentrated pallet loads create high rolling friction and impact stress. A 15 cm thick concrete slab treated with surface floor hardener curbs concrete dusting, improves abrasion resistance, and simplifies housekeeping.
3. 9-Meter Clear Height & Bonus Zincalume Roof Insulation
A 9-meter warehouse clear height maximizes vertical storage cube and natural airflow, while bonus Zincalume roof heat insulation moderates indoor ambient temperatures for heat-sensitive inventory and on-site staff.
Explore Phase 2 Structural Specifications
View reinforced pedestal foundations, steel IWF columns, and 2/3-storey office layouts on Type D.